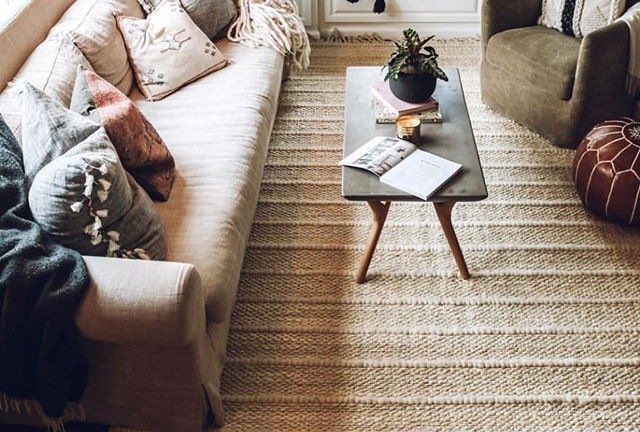
A coffee table should fit the seats around it and leave room to get up. Start with a top shorter than the sofa and close to its seat height, then check the table’s depth against the space in front. A table can look well proportioned beside the sofa yet still block the way to a chair.
Length is only part of the decision. The useful comparison includes the sofa, the people sitting on it, and the route that passes the table.
Compare coffee table lengths against the sofa
For a straight sofa, compare the table’s long edge with the sofa’s overall width. Centering a shorter table leaves space beyond each end, but the amount changes with the table you choose. The table below uses an example sofa measuring 84 inches (213 cm) wide; these are trial sizes, not a purchase rule.
| Candidate table length | Space beyond each end when centered |
|---|---|
| 42 inches (107 cm) | 21 inches (53 cm) |
| 48 inches (122 cm) | 18 inches (46 cm) |
| 54 inches (137 cm) | 15 inches (38 cm) |
The figures come from subtracting the table length from the sofa width and splitting the difference equally. They describe the view along the sofa. They don’t tell you whether someone can pass the end of the table, because the room’s other furniture also occupies that space.
If the sofa hasn’t been chosen yet, settle that larger footprint first. Our sofa size guide covers room measurements and the furniture around it.
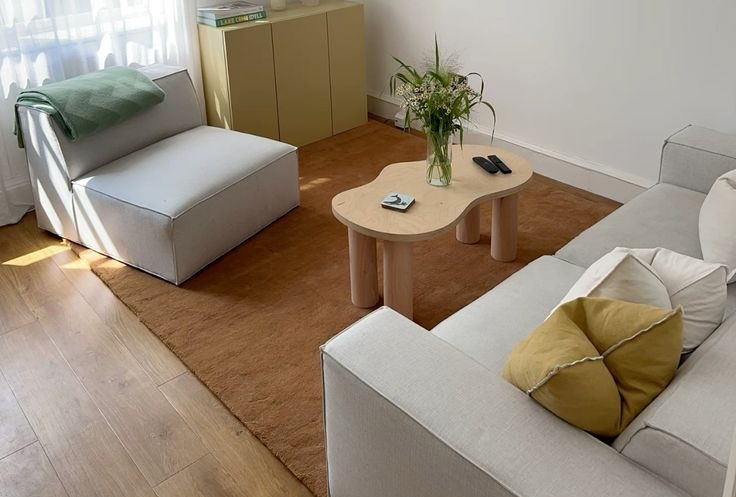
The curved table in this room sits between a pale sofa and an armless chair. Compare its outline with the approach to each seat; the tabletop has a broader footprint than a narrow rectangular design would have in the same position.
Match coffee table height to the seat cushions
Once the length looks plausible, compare the tabletop with the sofa’s seat cushions. Crate & Barrel’s coffee table guide suggests a top at about seat height or a little lower. That is a useful starting point when you’re sitting down to set a cup on the table.
A tall sofa back doesn’t tell you the seat height. Compare the actual cushion level with the listed tabletop height, and notice how far the cushions sink when occupied. A low lounge seat and an upright sofa can need different tables even when their overall widths match.
Lift-top tables need another check: their closed height describes only the resting position. Compare the raised top and its direction of travel with the seat where you’ll use it. The mechanism’s listed dimensions matter more than a photograph of the closed table.
Check table depth and the gap in front of the sofa
Height won’t fix a tabletop that projects too far into the room. Here, depth means the distance from the sofa-facing edge to the opposite edge. Product listings may call the sides length, width, or depth differently, so compare the dimension drawing with the way you intend to place the table.
Crate & Barrel suggests a sofa-to-table gap of 14 inches (36 cm). Treat that as its furniture placement advice, then check whether the gap suits your reach and movement. A gap beside a seated person isn’t automatically enough for the main route through the room.
For a trial layout, outline the actual tabletop on the floor with paper. Sit in the usual seats, stand up, and walk to the adjoining room. Notice whether you have to turn sideways, step around a corner, or move the table to get through.
Allow for storage that opens toward the seats, too. A drawer can extend into the gap that looked clear when shut. If the table has projecting legs or a wider base, include that footprint in the comparison rather than measuring only the top.
The rug belongs in this layout check as well. Our small living room rug size guide compares its outline with the seating group, so the rug and table can be considered together.
Size a sectional’s table around the inside opening
A chaise changes the space available for the table. The sofa’s full outside width can include seating that projects forward, so a long table chosen from that width alone may crowd the chaise. Compare the table with the opening between the seats and check the approach from each side.
A round or square table is worth trying in a roughly square opening; an elongated opening may suit a rectangle or oval. Shape doesn’t settle fit on its own. A broad round top can still project too far toward the cushions, while a narrow rectangle may leave a more useful gap.
For nesting tables, compare the footprint in the arrangement you’ll actually use. The compact stored position can hide how much floor the pair occupies when pulled apart. Make sure the seats still have an approach in that wider arrangement.
Leave the center open if a coffee table won’t fit
When every candidate crowds the seats, keeping the center clear is an option. In this compact room, the rug sits in front of the dark sofa without a central coffee table. A small white table stands beside the sofa instead; the photograph shows the arrangement, not its measurements.
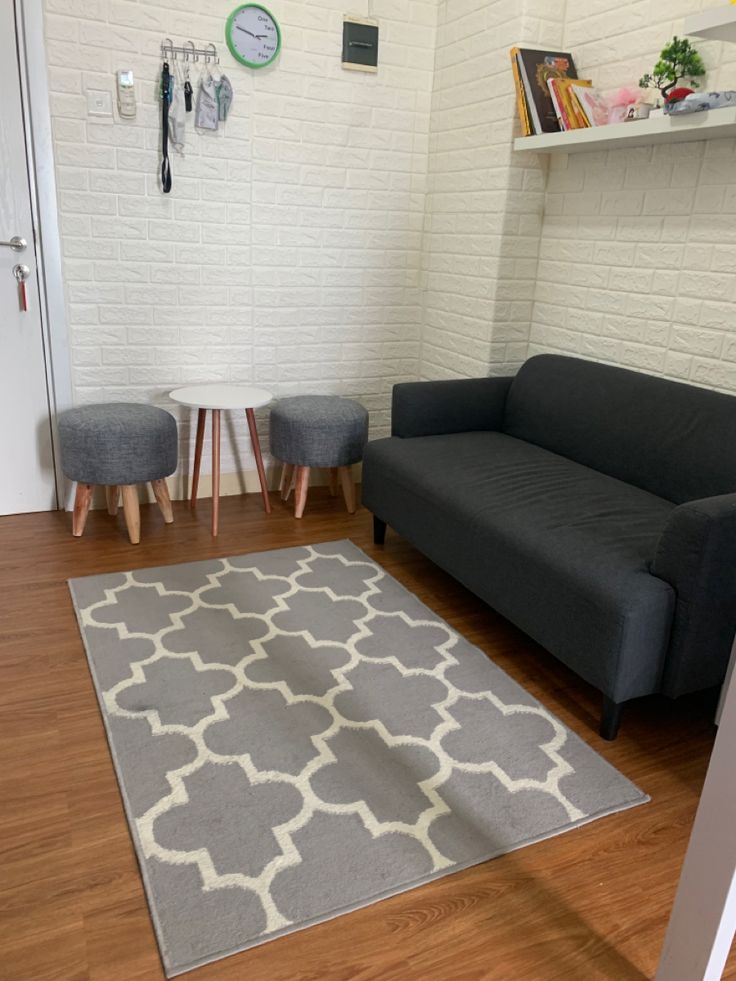
A side table may give the nearest seat a landing place for a drink, though it won’t serve every person on the sofa equally. Decide which seats need that surface before filling the center simply because a living room usually has a table there.
Once the footprint works, choose the finish and color. The combinations in our teal and gray living room guide address that visual decision; the table’s usable size can stay settled while you compare the palette.