
A bathroom mirror’s size starts with the vanity’s width, but the frame and lights can change what fits above it. Compare the mirror’s full outside dimensions with the cabinet and the open wall, then check whether its glass sits where the people using the sink need their reflection.
The useful result is a mirror outline that fits your particular wall. A cabinet width alone leaves out the faucet below, the lighting around the glass, and any sink that sits off-center.
Compare the mirror’s outside width with the vanity
For a starting point, KOHLER’s mirror buying guide suggests a mirror no wider than the vanity. The brand also advises measuring between the faucet and lights when choosing its height. Those comparisons give you a starting outline to check against your room.
Record both the cabinet’s width and the countertop’s width if the top projects beyond the cabinet. Keep the labels beside the measurements. Otherwise, a mirror chosen against the countertop may appear wider than the cabinet you intended to align it with.
Use the mirror’s outer frame width for this comparison. A product’s glass measurement describes the reflection; a substantial frame adds more width on the wall. Check which dimension the seller supplies before treating it as the finished mirror’s size.
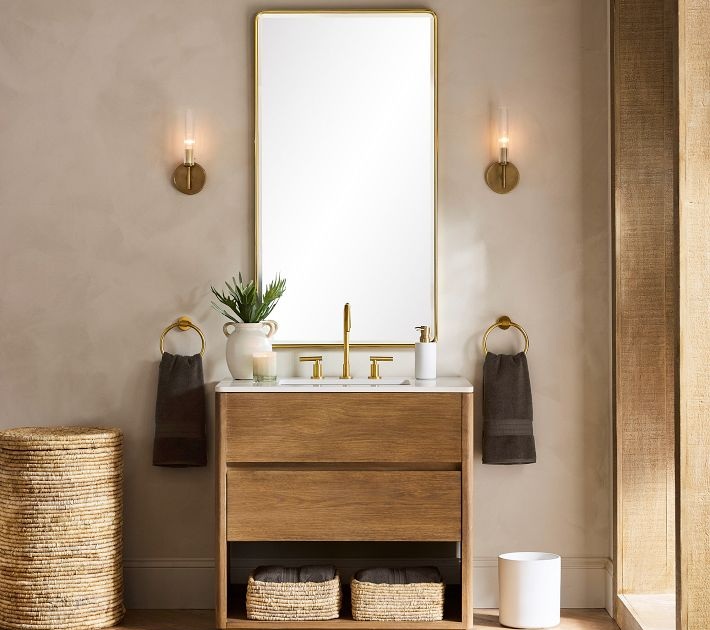
In the bathroom below, a tall mirror sits over a single-sink wood vanity with a wall light on either side, so the cabinet edges and light shades remain visible around its outside frame.
If the countertop reaches a side wall, include that corner in the sketch. A mirror centered over the cabinet can leave a different amount of visible wall on either side. Decide whether that relationship suits the room before choosing the widest possible option.
Our bathroom mirror ideas show different outlines to compare once the available space is clear.
Work through a mirror size for a 36-inch vanity
Take a hypothetical vanity measuring 36 inches (91 cm) wide. A framed mirror measuring 30 inches (76 cm) across the outside would leave 3 inches (8 cm) of the vanity’s width beyond each side when centered. This is a comparison example, rather than a required mirror size.
The frame can make a meaningful difference. Suppose that mirror has glass 26 inches (66 cm) wide and a border 2 inches (5 cm) wide on each side. Its total width is 30 inches (76 cm), because the frame adds to both edges.
| Part of this hypothetical mirror | Width |
|---|---|
| Glass | 26 inches (66 cm) |
| Left and right borders combined | 4 inches (10 cm) |
| Full mirror, including its frame | 30 inches (76 cm) |
The side margins in this example describe alignment with the vanity. They aren’t spare space promised for a wall light. A sconce has its own shade, backplate, and position, which must fit into the wall layout too.
A wider mirror may leave the outline you prefer; a narrower one may leave room for existing fittings. Put both outlines on the same sketch so the choice includes the surrounding wall, rather than just the cabinet measurement.
Fit the mirror height between the faucet and lights
Width won’t settle the mirror’s height when the faucet and an overhead fixture already occupy the wall. Include the highest part of the faucet and the lowest part of the light in the comparison. The fixture’s shade can extend beyond its wall plate.
Check the intended mirror’s outer height against that space, including any raised backsplash. Leave the clearances specified for the actual mirror and light. Changing a fixture’s location belongs in the installation plan, rather than being assumed as part of choosing a taller mirror.
Then check the reflection from the position where you use the basin. People sharing the vanity may need different parts of the glass. A tall frame can fit the wall while its lower border leaves less useful reflection than expected.
Hold a paper outline at the proposed position to compare its edges with the fittings. Use an existing mirror to judge the reflection itself; paper only shows the boundary.
Allow for a round mirror and an off-center sink
The outline matters as much as its overall dimensions. A round mirror reaches its widest point through the center and narrows toward the top and bottom. A rectangle of the same overall width carries that width through more of its height.
For a round option, compare where your face would appear within the circle. The diameter alone doesn’t describe how much glass is available near the lower edge. A broad frame reduces the visible glass further, even when the outside circle fits comfortably above the cabinet.
An off-center sink introduces another choice: what should the mirror line up with? Start with the basin position where you’ll stand, then compare that placement with the vanity’s edges. You may prefer an uneven wall margin to a reflection that sits away from the sink.
Include a nearby tall cabinet or side wall in that view. Their edges can make the imbalance more noticeable. Choose the alignment with those fixed pieces present, rather than copying a centered mirror from a bathroom with a different sink layout.
Size double-vanity mirrors around the basin positions
A double vanity needs the same checks at each basin. Separate mirrors can follow the individual sink positions; a broad mirror can span the area between them. The cabinet’s total width doesn’t tell you how much room each separate mirror has.
For a pair, mark the basin centers and the existing lights on the sketch. Compare each mirror’s full outside outline with those marks, the wall edges, and the space between the mirrors. A shared middle sconce also occupies part of that central gap.
The double vanity below has a wall light between the mirrors as well as a light at either end, making the middle gap part of the lighting arrangement rather than an empty strip of wall.
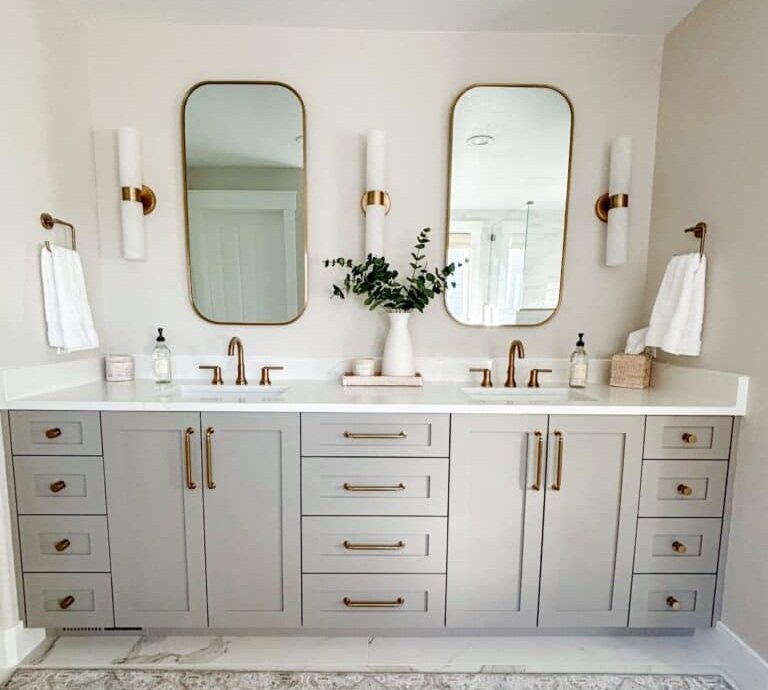
The middle drawers can make the vanity look evenly divided while the basins sit elsewhere. Follow the actual basin positions when checking the reflections. Confirm both sides individually if a wall or cabinet crowds one end.
For a single broad mirror, compare its complete outline with both sink positions and the lighting above or beside it. A continuous reflection may suit the room, but the full frame still has to fit between the surrounding fixtures.
Keep a complete mirror outline beside the product listing
Before settling on a size, collect the countertop and cabinet widths, the mirror’s outside dimensions, and the visible glass dimensions. Add the light and faucet positions to the same sketch. Those labels make similar-looking mirrors easier to compare.
Use the paper outline to review the frame edges from the doorway and from each sink. If the outline crowds a fixture, try a smaller size or a slimmer frame on paper first. Keep the dimensions that work beside the listing so the final choice matches the layout you’ve checked.